ARCHITEChTURES
AI-powered generative design platform (SmartScapes Studio) that produces optimized residential building massing, unit layouts and BIM models from site parameters in minutes.
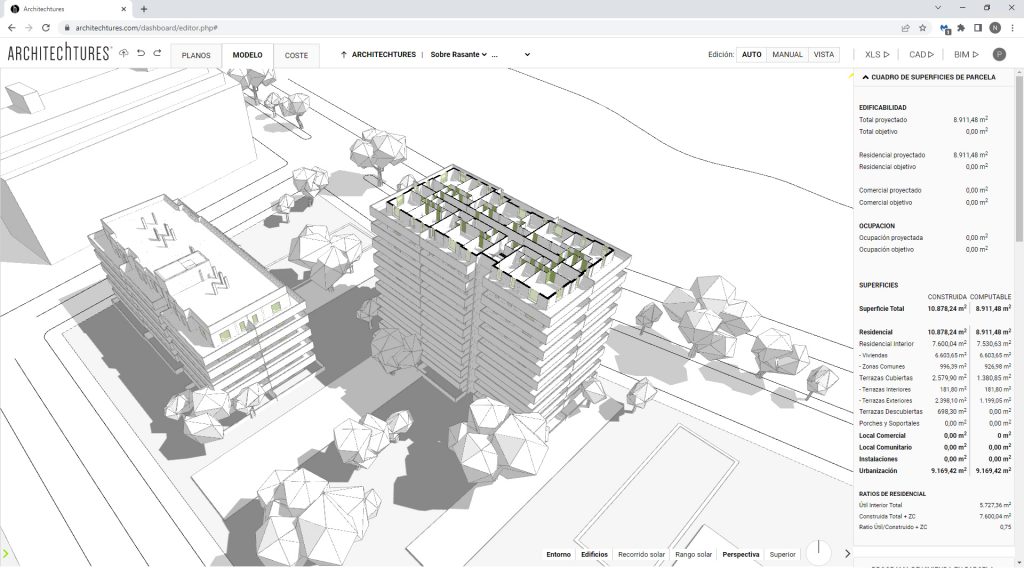
ARCHITEChTURES is a generative AI platform, built by Spanish company SmartScapes Studio S.L., that produces optimized residential building designs -- massing, unit layouts, and full BIM models -- from site parameters in minutes rather than the weeks a manual feasibility study typically takes. Rather than modeling a building element by element, users define site boundaries, zoning constraints, and unit-mix targets, and the platform generates real-time geometry that updates automatically as those parameters change, cited by the vendor as processing over 150 million square meters of residential floor area to date.
The core workflow spans concept through cost: the platform imports site context via OpenStreetMap, adapts to topography automatically, and generates massing options that can be refined manually or regenerated instantly against new constraints. A dedicated AI-optimization tool handles underground parking layouts specifically -- a notoriously tedious manual task in residential design -- and every generated design carries live area, unit-count, and zoning-compliance data alongside a real-time cost estimate.
Export depth is a genuine strength: designs leave the platform as XLSX area reports, DXF CAD files, or full IFC BIM models, so a scheme generated in ARCHITEChTURES can move directly into Revit, Archicad, or any other IFC-compliant downstream tool for detailed design and documentation, rather than dead-ending inside a proprietary format.
The company positions itself as EU Horizon 2020-funded research (Grant #854888), which is worth noting less as a marketing credential and more as an indicator that the underlying generative-design algorithms have some academic/research grounding rather than being a purely commercial black box -- the vendor cites its own scale metrics of 140+ countries, 15,000+ users and 150M+ square meters of residential floor area generated as evidence of production use at genuine volume rather than a lab prototype.
Pricing splits clearly by scale: a Pro plan at $49/month (billed annually, $588/year) covers unlimited AI generations, manual editing, and cloud storage for 200 designs with basic support; a Business plan at $294/month adds cost and environmental analysis, a design-comparison dashboard, and considerably deeper storage and support; Enterprise is custom-quoted for firms needing unified invoicing and tailored typologies. A 7-day free trial is available on the Pro tier.
The named customer list is unusually strong for an emerging AI-design tool: SmartScapes Studio's own site names Larsen & Toubro, Kajima Corporation, Neinor Homes, Perkins&Will, NEOM, and Constructora Bolívar as users -- a mix of major global engineering, homebuilding, and architecture organizations across India, Japan, Spain, Saudi Arabia, and Colombia, suggesting real enterprise-scale adoption rather than only small-studio experimentation.
Editor’s takeBIM•STACK editor's take: ARCHITEChTURES earns real credibility for a category (AI-generated massing) that's often more marketing than substance, precisely because its IFC export and underground-parking optimization solve genuinely tedious, specific problems in early-stage residential design rather than just producing pretty renders. The honest caveat is scope: this is a feasibility and concept tool, not a construction-documentation platform, so firms should expect to hand a generated scheme off to Revit or Archicad for detailed design once the concept is validated.
ARCHITEChTURES is built around a parameter-driven workflow rather than direct manual modeling, so architects and developers coming from traditional CAD/BIM tools generally find the concept-stage interaction model quick to pick up -- defining site boundaries and constraints is closer to filling out a structured form than learning a new modeling paradigm. Real-time regeneration means users see the consequence of a parameter change immediately, which shortens the feedback loop considerably versus manually re-massing a scheme by hand.
The deeper learning investment comes in interpreting and refining AI-generated output against a firm's own design standards and local zoning nuance the AI may not fully capture -- teams get faster at recognizing when a generated scheme needs manual adjustment versus when it's ready to export, but that judgment develops with sustained use rather than in a single onboarding session.
Firms moving between the Pro and Business tiers face a modest additional curve around the cost-analysis and environmental-analysis dashboards specifically, since those add genuinely new analytical outputs (not just more storage) that a purely massing-focused Pro user wouldn't have needed to interpret previously.
- Developers and architects doing residential feasibility studiesCollapses massing, unit-mix, zoning-compliance and cost analysis into one fast, iterative workflow.
- Firms handling underground parking-heavy residential projectsAutomated parking-layout optimization addresses a specific, tedious design task directly.
- Large developers and engineering firms wanting IFC handoff to Revit/ArchicadFull BIM export lets a validated concept move directly into detailed-design tools.
- Teams needing rapid design comparison across scenariosThe Business tier's design-comparison dashboard supports evaluating multiple massing options side by side.
- You need detailed construction documentation, not just concept massingRevit, Archicad or Vectorworks are needed for the detailed-design and documentation phase this tool doesn't cover.
- Your work is commercial, industrial or infrastructure rather than residentialARCHITEChTURES is purpose-built around residential massing and unit layouts specifically.
- You need confirmed real-time multi-user collaborationVerify this directly with the vendor, since it's unconfirmed in this catalog's data.
What does ARCHITEChTURES actually generate?
AI-optimized residential building massing, unit layouts and full BIM models from site parameters, exportable as XLSX, DXF or IFC.
How much does ARCHITEChTURES cost?
Pro is $49/month (billed annually, $588/year); Business is $294/month ($3,528/year); Enterprise is custom-quoted. A 7-day free trial is available.
Who uses ARCHITEChTURES?
Named customers on the vendor's own site include Larsen & Toubro, Kajima Corporation, Neinor Homes, Perkins&Will, NEOM and Constructora Bolívar.
Does ARCHITEChTURES export to Revit or Archicad?
Yes -- designs export as IFC BIM models, which can be opened in Revit, Archicad or other IFC-compliant tools for detailed design.
Is ARCHITEChTURES only for residential projects?
Yes, its generative design and unit-layout tools are built specifically around residential typologies.