9 min read · Updated Sept 2026
AI data centers are not simply conventional data centers with more servers. Dense computing clusters bring power delivery, heat removal, equipment weight, networking, and operational resilience into unusually close contact. For architects and engineers, the central challenge is to design those systems together while leaving room for hardware that may change before—or soon after—the building opens. ASHRAE's AI data-center framework recommends treating architecture, power, and cooling as one interdependent design problem from concept through commissioning.
The Brief
Why the Brief Is Changing
A traditional design team can begin with a target area and refine equipment loads as the project develops. For an AI facility, that sequence can be risky. Rack power density and cooling method affect the size and location of electrical rooms, liquid-distribution equipment, piping corridors, heat-rejection plant, structural support, and maintenance routes. ASHRAE describes AI environments with racks commonly exceeding 50–100 kW and recommends matching cooling architecture to the actual equipment-density roadmap rather than applying a legacy data-hall template. These figures are design context, not a substitute for the selected hardware's specifications.
The owner should therefore define the facility's operating brief early: what equipment is expected, how much can be deployed in each phase, what interruptions are tolerable, and what happens when a component needs maintenance. That brief should also distinguish AI training from inference or conventional computing. Uptime Institute reports that large training clusters can produce synchronized, rapidly changing electrical loads, so sizing a distribution system against an average load alone may miss repeated peaks.
Mission-critical also needs a precise meaning on each project. Uptime Institute's Tier III topology is intended to allow infrastructure maintenance without shutting down IT operations; Tier IV adds fault tolerance and physical separation requirements. Neither label automatically settles the design of security, local hazards, building-code compliance, or operational procedures. The owner and design team must agree on the availability objective before choosing a topology.
Coordination
Where Disciplines Collide
The architect's job extends well beyond enclosing the data hall. Space planning must account for the journey of equipment from loading area to final position, clearances for replacing it, secure access between zones, and routes for electrical busways, network cabling, and coolant piping. Heavier AI equipment can also change slab, anchoring, and ceiling-height decisions. A layout that maximizes the number of racks but obstructs maintenance may reduce the facility's usable capacity in practice.
The Cooling Question
Mechanical engineers face a system-level cooling question: how does heat travel from the chip to the outside environment, and what happens if any part of that path is unavailable? Direct-to-chip liquid cooling, rear-door heat exchangers, and air cooling have different space, piping, controls, and maintenance implications. Even where liquid captures most of a rack's heat, remaining components may still need air cooling. ASHRAE recommends treating the technology cooling system as a coordinated network of coolant distribution units, pumps, valves, heat rejection, sensors, and controls—not as an isolated rack accessory.
Power Behavior, Not Just Capacity
Electrical engineers must consider both capacity and behavior. Uptime Institute notes that some large AI training workloads change demand in near unison, creating repeated power swings that may affect distribution equipment and generators. The appropriate response depends on the actual hardware and workload: engineers may assess circuit ratings, UPS configuration, generator response, power monitoring, and controls in collaboration with the IT operator rather than applying one generic allowance to every project.
Sustainability Trade-offs
These decisions affect sustainability as well as reliability. Dry coolers and warmer liquid loops may reduce cooling-water use where the climate and equipment permit, while evaporative approaches can trade water use for lower energy demand. Comparing concepts therefore calls for more than a single efficiency claim: ASHRAE recommends tracking energy, water, and carbon measures, including power usage effectiveness (PUE) and water usage effectiveness (WUE), alongside operational performance.
BIM's Role
How BIM Helps — and Where It Stops
Building information modeling gives the team a place to coordinate these dependencies. Architectural, structural, mechanical, electrical, and specialist equipment models can be brought together to review routing, clearances, access, and changes. A useful model might show not just where a coolant pipe fits, but which zone it serves, where it can be isolated, and whether a technician can reach the valve while adjacent systems remain in service.
That distinction matters: clash-free does not mean mission-critical. A combined model can reveal that a busway and pipe occupy the same space. It cannot, by geometry alone, establish that the cooling loop survives a pump failure, that a generator tolerates a training workload's repeated load changes, or that an operator can perform maintenance safely. Those questions require engineering analysis, documented operating sequences, and testing. ASHRAE recommends model-based thermal analysis and continued commissioning as loads evolve; Uptime Institute evaluates resilience against the intended infrastructure topology.
A practical project sequence is:
- Define the basis of design. Agree on initial and future IT loads, proposed rack types, workload profile, cooling interfaces, availability objective, water constraints, and expansion phases.
- Test site and building concepts. Compare utility access, plant footprint, equipment-delivery routes, data-hall arrangement, and room reserved for future phases before fixing the building footprint.
- Develop linked discipline models. Give each system a clear model owner and coordinate major equipment, distribution routes, structural support, and maintainable access.
- Run specialist analyses. Check electrical behavior, thermal performance, resilience scenarios, and constructability with tools and methods suited to each question—not just the BIM authoring model.
- Review failures and maintenance. Walk through a pump outage, equipment replacement, or isolated distribution path and record what remains operational.
- Commission and update the record. Verify the installed systems against the design intent and keep equipment and operating information current as racks are deployed. ASHRAE emphasizes continuous monitoring and recommissioning because AI loads can change over time.
The Software
Software to Consider on BIM•STACK
BIM•STACK is a comparison site for architecture, BIM, and construction software. Its listed applications can support different parts of this workflow, but they should not be presented as a complete electrical, thermal, or resilience-validation suite.
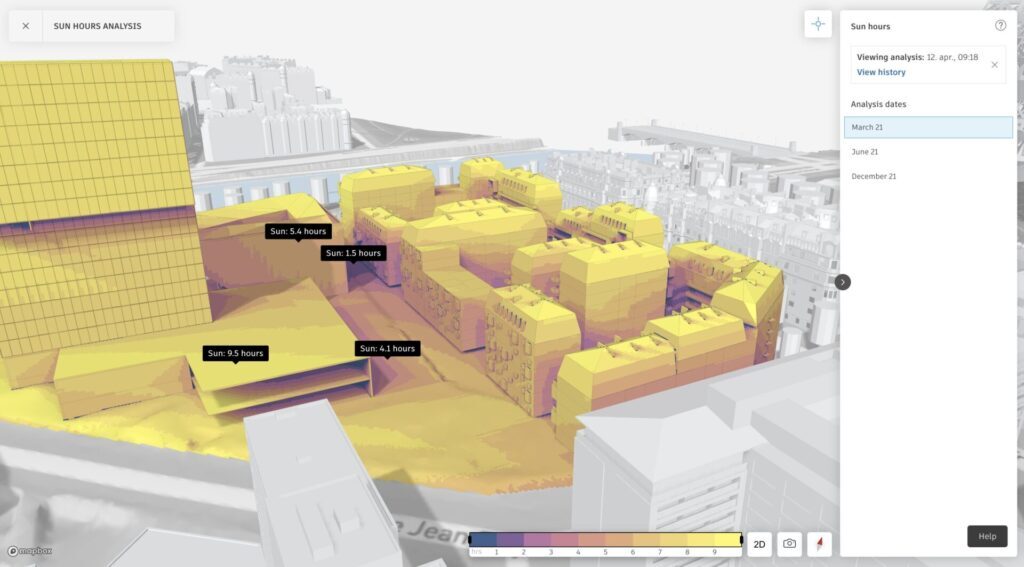
Solar/sun-hours analysis in Autodesk Forma, from autodesk.com
Early Site & Schematic Studies$307/mo
Explore site feasibility and schematic options before detailed modeling. BIM•STACK describes a handoff to Revit; it also notes that the Forma name now covers several design and construction products, so check the specific capability and license required.
View review & pricing →
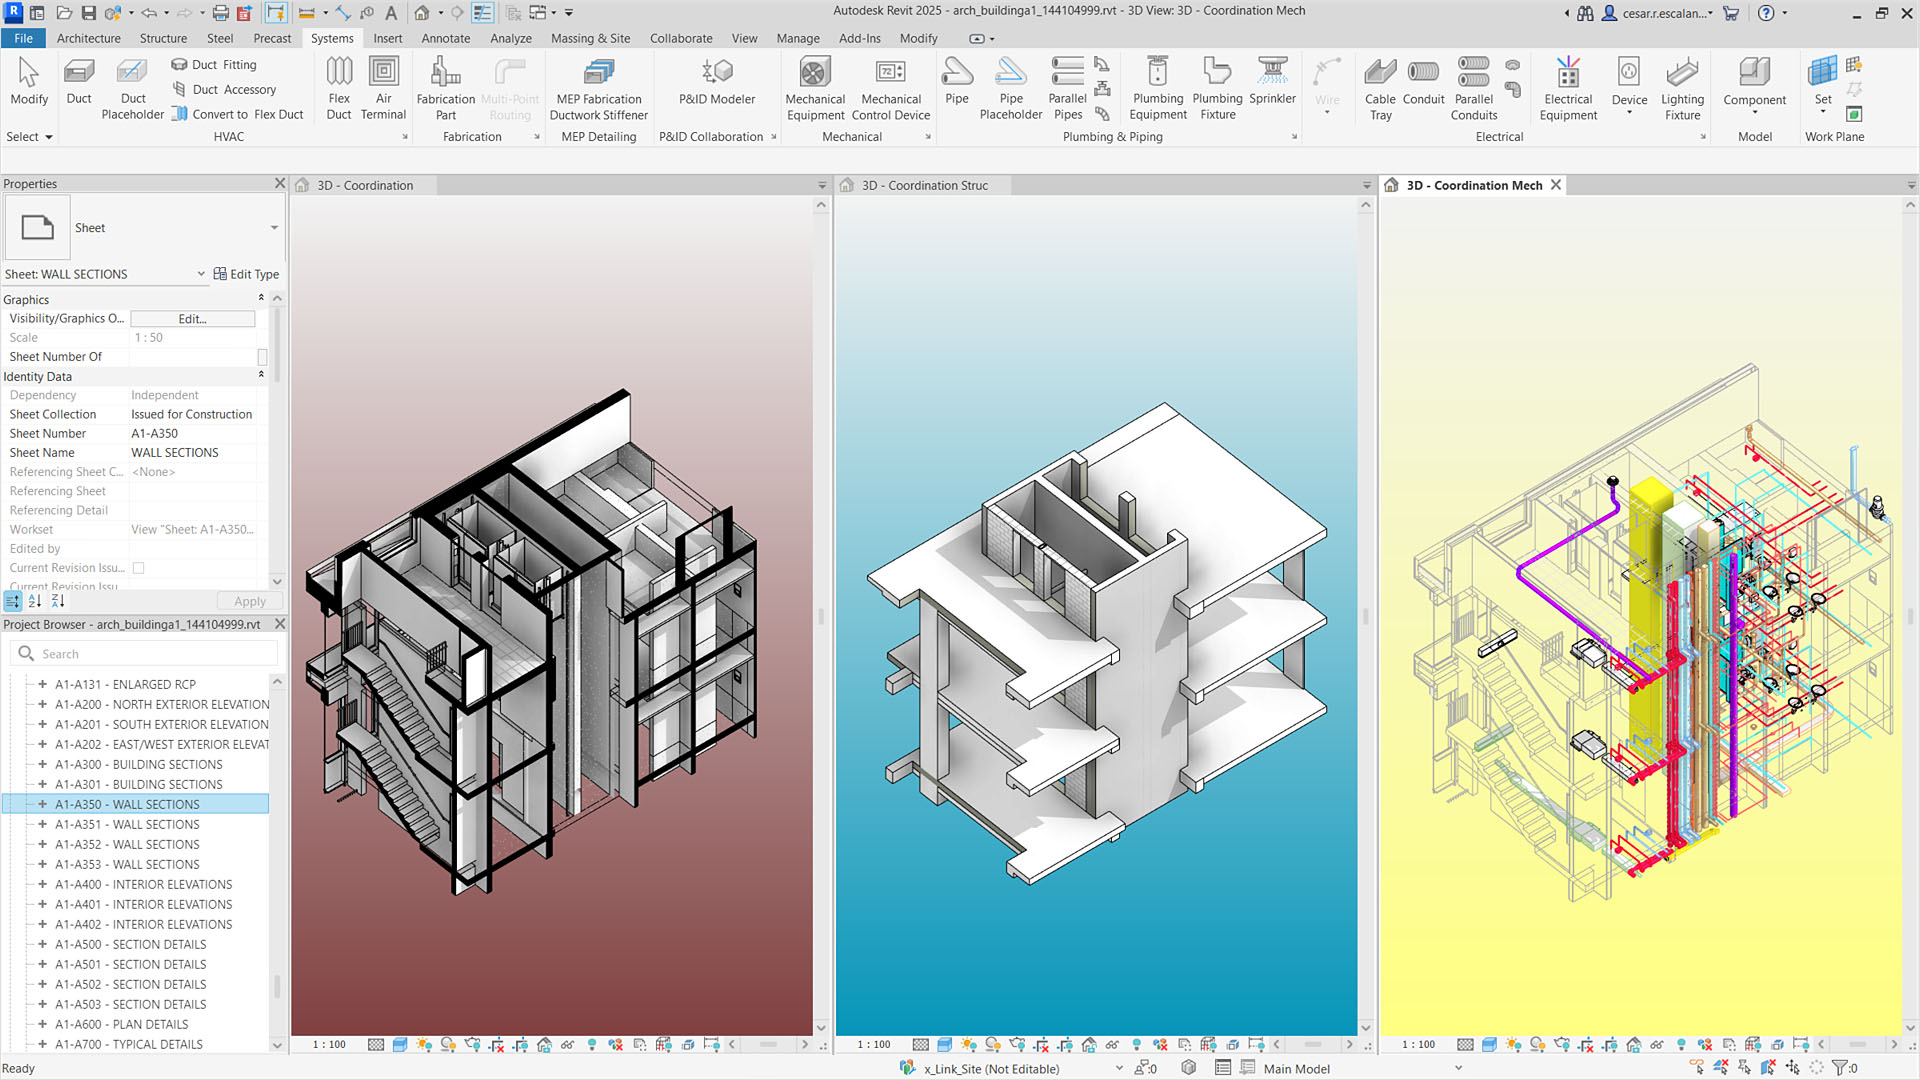
Revit's linked architectural, structural and MEP coordination views, from autodesk.com
Detailed Multidisciplinary BIM$251/mo
Author architectural, structural, and MEP models, schedules, and documentation. Linked discipline models support coordination, but specialist performance checks still sit outside ordinary BIM authoring.
View review & pricing →
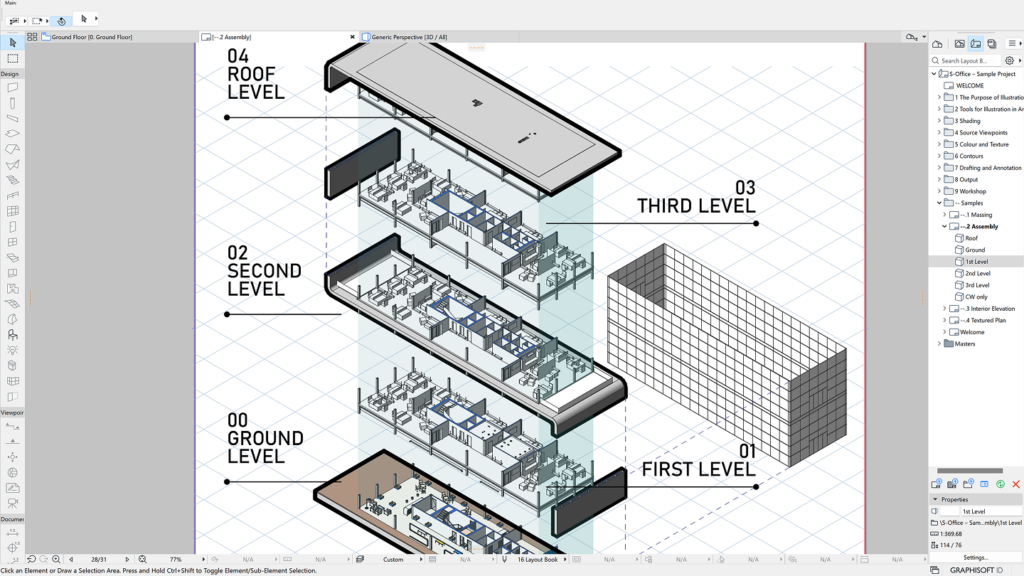
Archicad's 3D modeling workspace, from graphisoft.com
Architect-Led, OpenBIM Authoring$201/mo + tax
An alternative architectural BIM environment with IFC-based exchange. If engineers use another platform, define the exchange format, model responsibility, and checking process at project start.
View review & pricing →
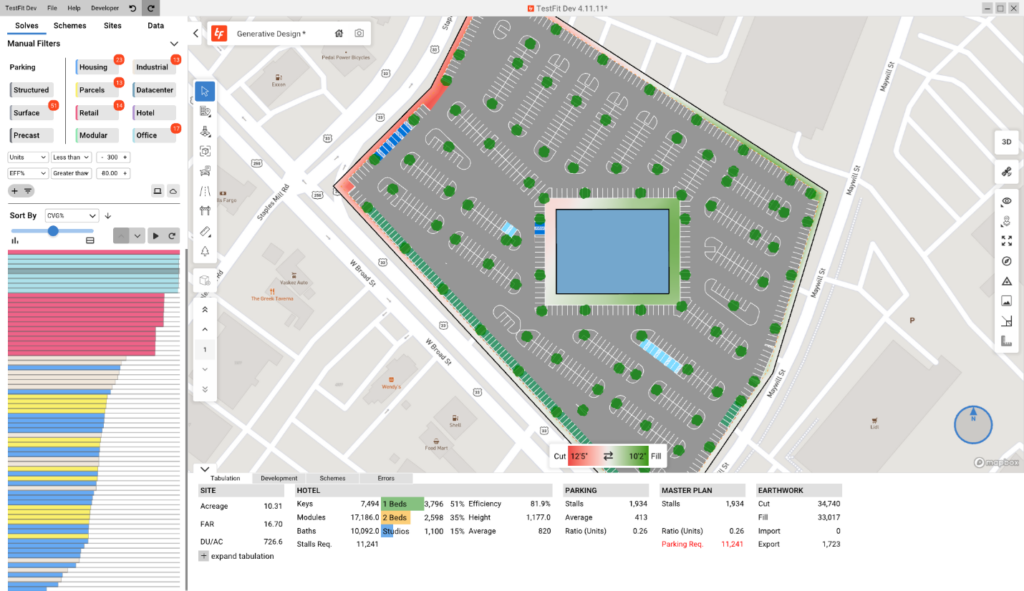
TestFit's automated site feasibility interface, via engineering.com
Feasibility AlternativeFrom $195/mo
BIM•STACK lists TestFit among its early-stage software reviews and comparisons. Assess it for initial feasibility studies, not detailed mission-critical systems engineering.
View review & pricing →
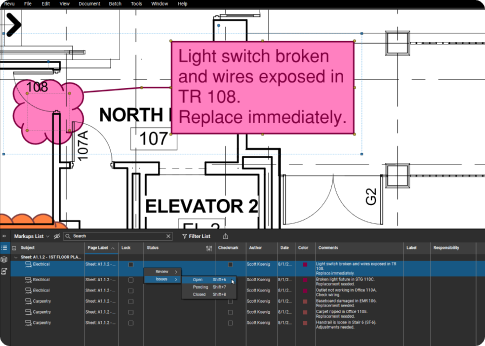
Bluebeam Revu's markup list and drawing annotation interface, from bluebeam.com
Drawing Review$27.50/mo
Review and mark up PDF construction documents and record comments; it complements, rather than replaces, the coordinated model.
View review & pricing →
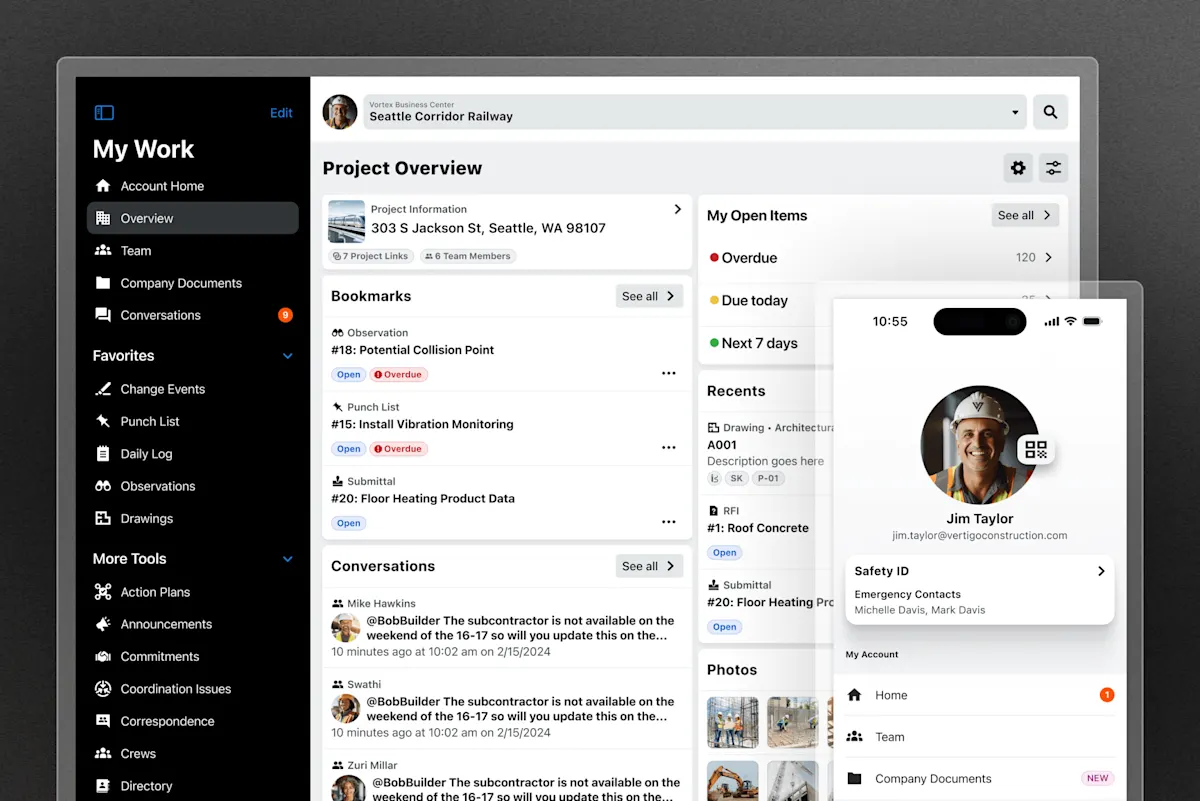
Procore's unified construction platform interface, from procore.com
Construction ManagementCustom quote
Explore it for build-phase project management and field workflows. Confirm the project's specific document-control and handover requirements before selecting it.
View review & pricing →
For a multidisciplinary AI data center, a sensible shortlist is Forma for early options, Revit for detailed model production, and a document/field-review platform for construction. If an architectural practice already works in Archicad, that can also be viable provided the engineering model exchange is tested early. Separately, the project will need suitably qualified specialists and analysis tools for electrical power, cooling, and commissioning; none of the BIM•STACK listings above should be treated as proof of fault tolerance or thermal adequacy.
The strongest AI facility is not necessarily the one with the most equipment or the most elaborate model. It is the one whose teams can explain how it operates at full load, how it behaves when something fails, how people maintain it, and how it can accept the next generation of computing hardware without a wholesale redesign.
Compare the platforms in this stack
Verified pricing, full reviews and alternatives, side by side.
Browse our directory →
Software pricing and feature claims were verified directly on each vendor's own site in September 2026 and may change. Technical framework references (ASHRAE, Uptime Institute) are linked at the relevant claim — always confirm current guidance with the source.